 A Rooftop Power Company

Home / Guides / Mini-Split or Central AC
Cooling Guide
Ductless Mini-Split or Central AC for an Older Home?
In an older Rhode Island home, the question is almost always about ducts. If your house has no ductwork, or ducts that leak or are hard to reach, a ductless mini-split cools without them. If your ducts are in good shape, central air may be the simpler fit. Room layout, whether you also want heat, and how the system is sized decide the rest.
The Short Answer: Ducts Decide
Central air cools every room through ductwork, with one system for the whole house. A ductless mini-split cools individual rooms or zones with wall or ceiling units and no ducts. Our cooling page puts the choice the same way: it depends mostly on whether your home has ductwork in good shape.
How Each One Cools
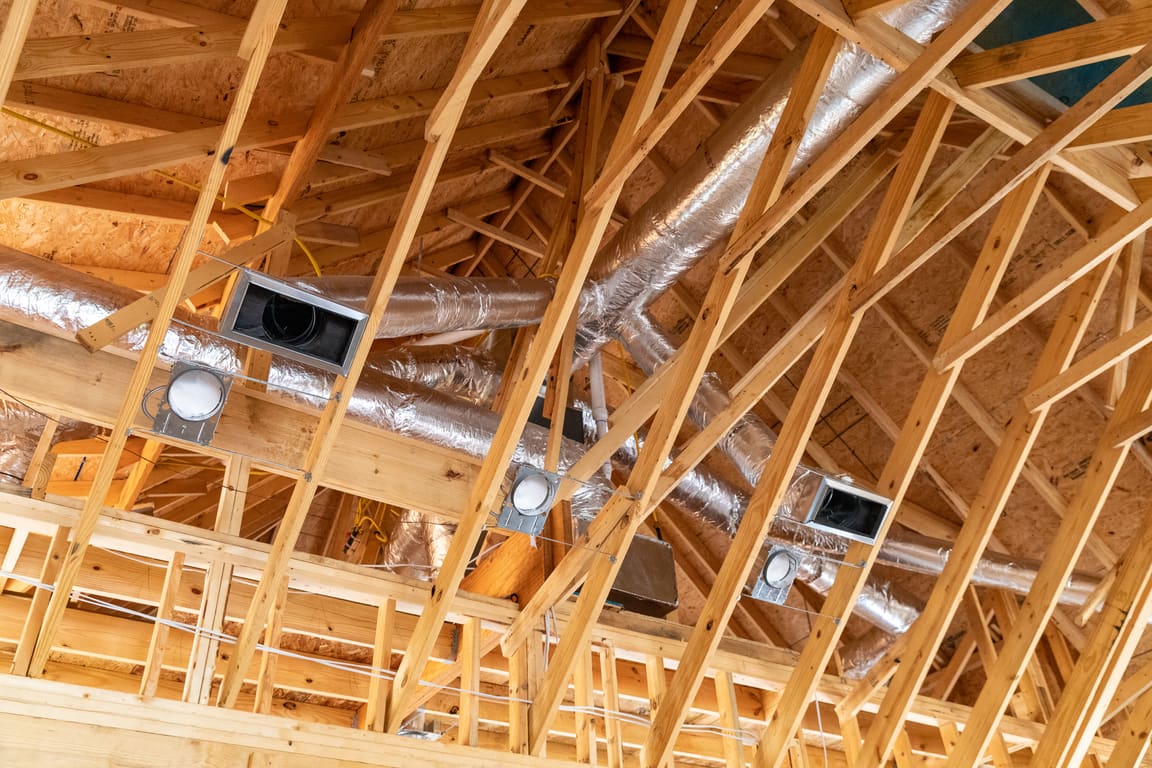
Central AC. An outdoor unit and an indoor coil share a duct system that delivers cool air to every room. It works well when the ducts reach the rooms you want cooled. See central air conditioning.
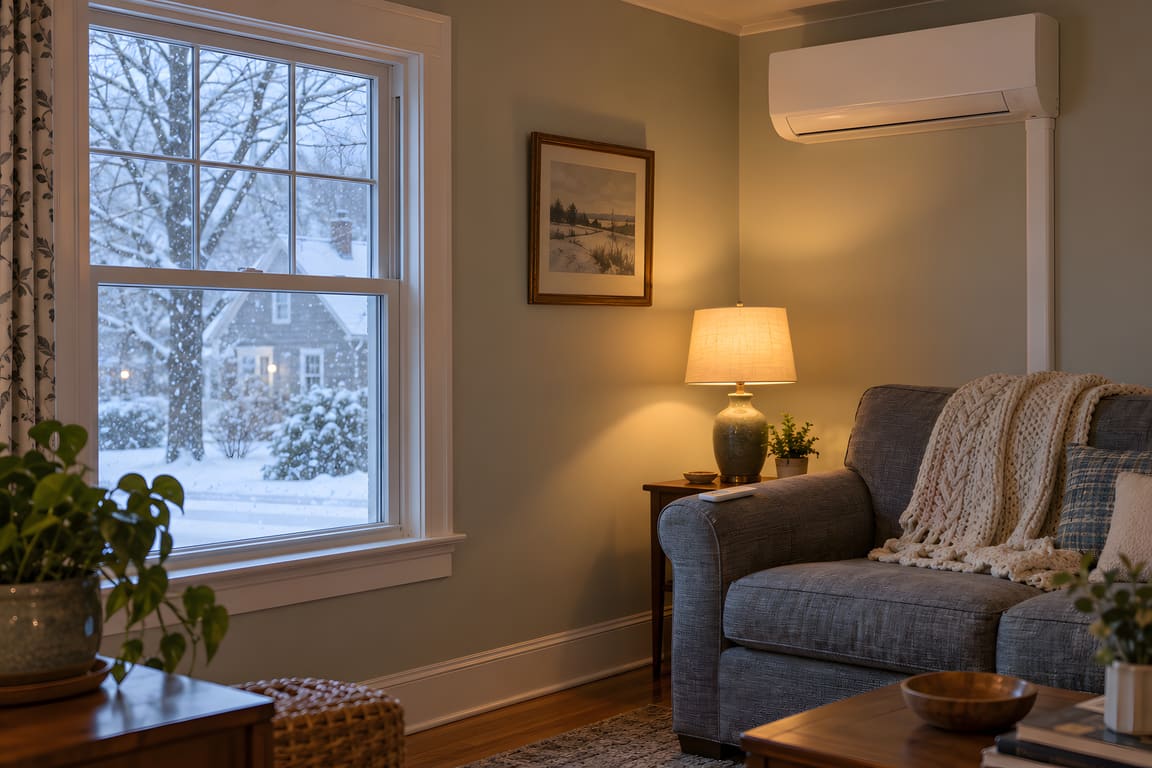
Ductless mini-split. ENERGY STAR describes a head unit, or several, mounted on an interior wall or ceiling and connected to a unit outside. The Rhode Island Office of Energy Resources says one outdoor unit can connect to up to six indoor units. See ductless mini-splits.
Why Older Homes Lean Ductless
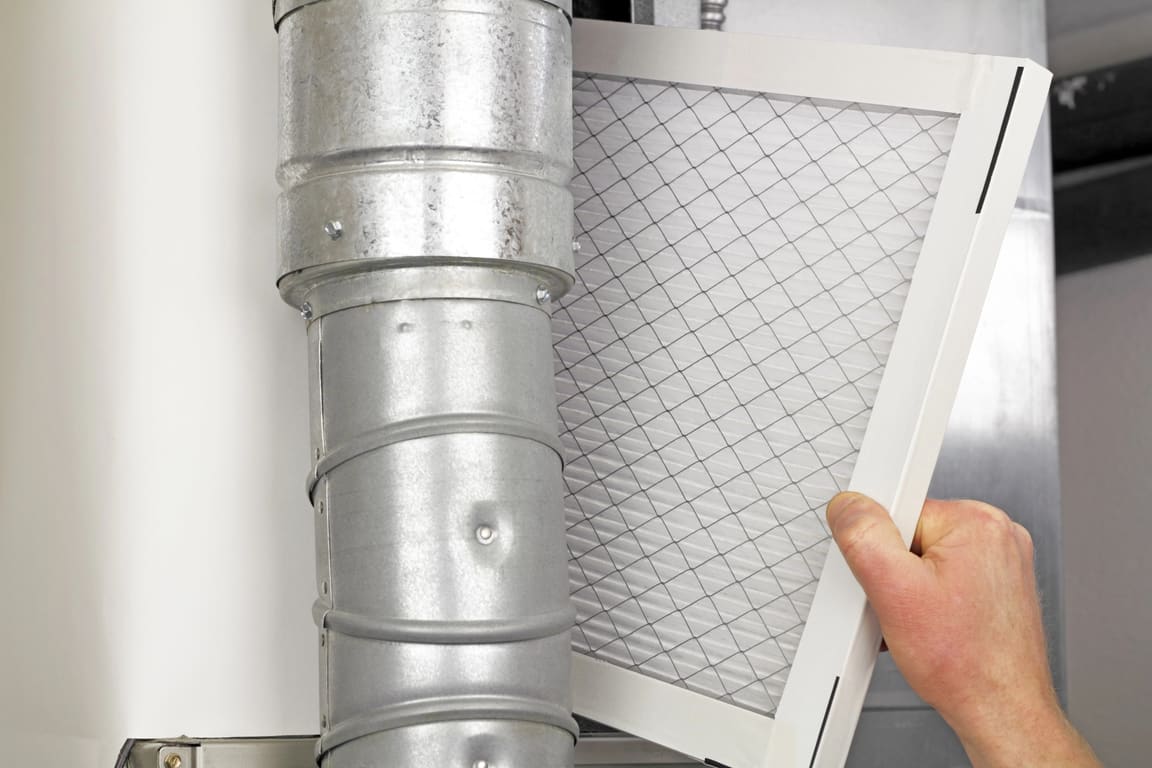
ENERGY STAR lists older homes with no existing ductwork, such as homes heated by radiators or baseboard, as a good fit for ductless systems, along with additions and outbuildings. Where ducts do exist in an older house, they may not be in good shape. ENERGY STAR says that in a typical house about 20 to 30 percent of the air moving through a duct system is lost to leaks, holes and poorly connected ducts, and it lists duct problems as one possible cause of rooms that are too hot or too cold.
Adding new ductwork to an older house can mean opening walls and ceilings. That is the case where a mini-split avoids the work entirely.
Where a Mini-Split Needs Planning
A mini-split is not a drop-in for every layout. ENERGY STAR advises:
- Heat rises and cool air sinks, so think about which areas a single wall unit will actually reach.
- Open spaces are easier to cool. It can be challenging for air to move through an open doorway, and impossible through a closed one.
- Line sets can run through closets, stairways, attached garages, basements, crawlspaces or attics to limit patching and painting.
- Give the outdoor unit unobstructed airflow, away from tight spots with shrubs or structures and away from doors and windows.
In practice that means a house with many small, closed-off rooms may need more head units than an open floor plan. How many depends on your layout, which is what the estimate is for.
Do You Want Heating Too?
Not every ductless unit heats. ENERGY STAR says mini-split heat pumps heat and cool, while some ductless units only cool, so check which kind is being quoted. If the house has electric baseboard heat, ENERGY STAR says its mini-splits use up to 60% less energy than standard home electric radiators because they transfer heat rather than generate it.
A central AC cools only. A ducted heat pump on the same ducts adds heating. If you are weighing the whole system, read heat pump or furnace.
Sizing and Installation Matter More Than the Type
Either choice can disappoint if it is sized or installed poorly. ENERGY STAR says the contractor should calculate your home's loads using ACCA Manual J or an equivalent, and that improper installation can reduce performance by as much as 30%. The U.S. Department of Energy lists oversizing, improper charging and leaky ducts as installation problems that cause efficiency losses.
Questions worth asking every contractor, drawn from the ENERGY STAR bid checklist:
- How will you size the system?
- If I have ducts, will you check them for damage and leaks first?
- Where will each indoor unit go, and where will the lines run?
- Which rebates might apply?

Programs, amounts and eligibility change, so see our rebates page for current details.
Mini-Split or Central AC Questions
Can I Add Air Conditioning to an Older Home Without Ducts?
Yes. Ductless mini-splits are made for homes without ducts, older homes and additions. Where the units go depends on your layout.
Is a Mini-Split a Heat Pump?
Many are. A mini-split heat pump heats and cools. Some ductless units only cool, so check which kind is being quoted.
How Many Indoor Units Will I Need?
It depends on your layout and which rooms you want conditioned. A single outdoor unit can serve more than one indoor unit, and we recommend a setup after seeing the space.
Could a Heat Pump Replace My Central AC?
Yes. A heat pump cools in summer and heats in winter, so it can replace both a furnace and a central air conditioner. See heat pumps.
Not sure which fits your house? Tell us what you have today and what you want to change, and we will tell you plainly which fits. Get a Free Estimate
Sources: ENERGY STAR, Ductless Heating and Cooling; ENERGY STAR, Duct Sealing; ENERGY STAR, When Is It Time to Replace; ENERGY STAR, Heating and Air Conditioning Installation Bid Comparison Checklist; U.S. Department of Energy, Residential Central Air Conditioners; Rhode Island Office of Energy Resources, Residential Guide to Air Source Heat Pumps.
Related guide: Heat Pump or Furnace for a Rhode Island Home?