 A Rooftop Power Company

Home / Guides / Multi-Zone Mini-Splits
Multi-Zone Mini-Splits: One Outdoor Unit, Several Rooms
You want ductless heating and cooling in more than one room, and you are deciding between one outdoor unit with several indoor heads or a separate system for each space. This guide covers how a multi-zone layout works and the trade-offs and questions to bring to a contractor.
What Multi-Zone Means
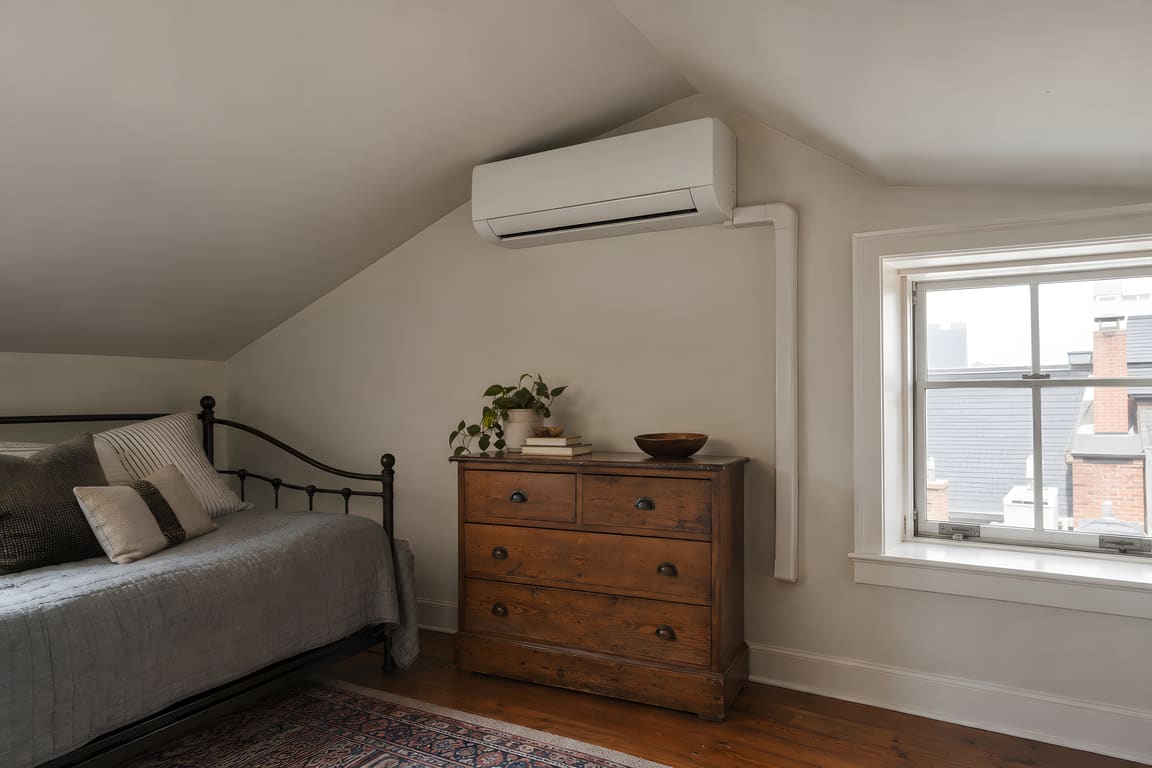
A multi-zone mini-split is one outdoor unit connected to more than one indoor head. ENERGY STAR describes a ductless system as a head unit, or multiple head units, mounted on an interior wall or ceiling, with an accompanying unit outside. Each head sits in the room or area it serves, so one outdoor unit can serve several spaces.
A single-zone system is the same idea with one head on its own outdoor unit. Our mini-splits page covers what a mini-split is and where it fits, and our guide on ducted heat pump or mini-split covers whether to use ducts at all. This guide assumes you have settled on ductless and want more than one room.
How a Multi-Zone System Is Laid Out
ENERGY STAR says the outside unit extracts heat from the air, even when it is cold, and that refrigerant carries the heat directly to the head or heads inside, which then deliver heated air to the occupied space. In the warmer months, it says, the system works in reverse. That means refrigerant has to get from the outdoor unit to each head, so a multi-zone layout involves three placements: the outdoor unit, each head, and the path each line takes between them. ENERGY STAR also says that if winter temperatures regularly dip below freezing where you live, you should talk to your contractor to choose an ENERGY STAR certified unit suited to your particular home.
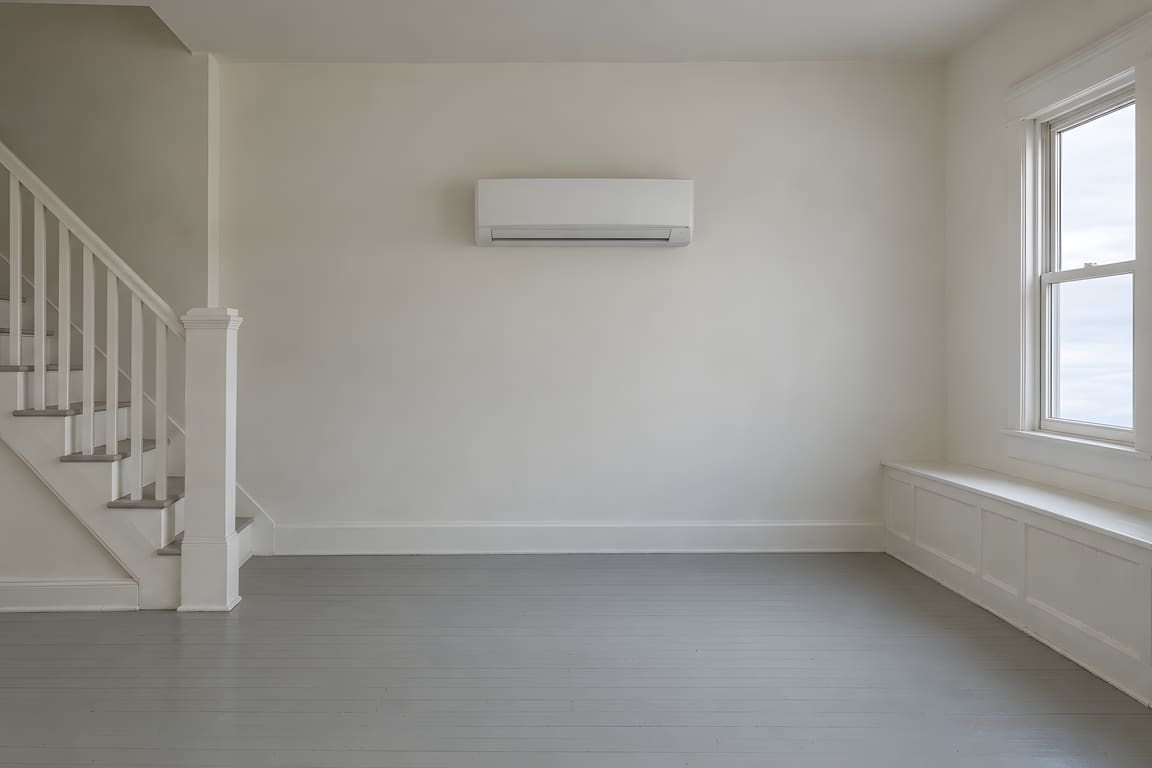
ENERGY STAR's installation tips speak to each of them.
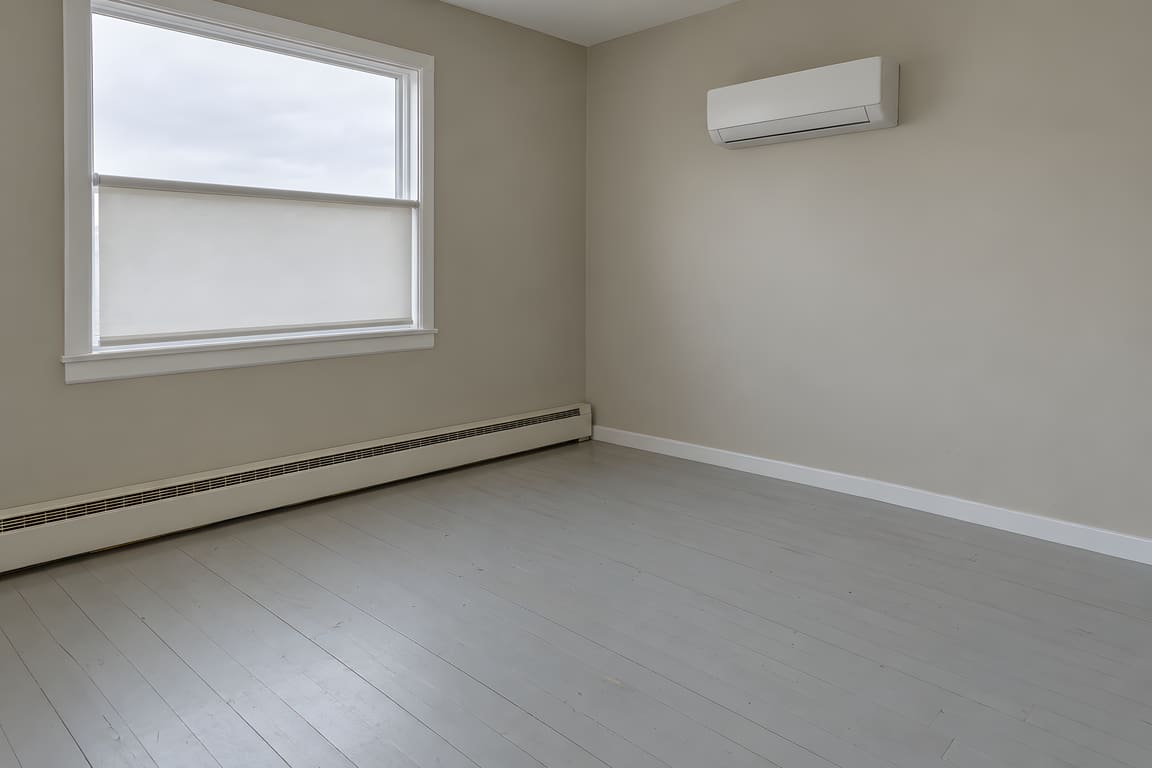
- Each indoor head. ENERGY STAR says to remember that heat rises and cool air sinks when gauging which areas of your home will receive benefits from a single wall unit. It says open spaces are generally easier to cool, and that it can be challenging for heat to move through an open doorway, and impossible to move through a closed one. That is one reason a layout with several separate rooms can call for several heads.
- The line sets. ENERGY STAR says that by running the line set through closets, basement or attic stairways, attached garages, basements, crawlspaces or attics, you can minimize the need to patch or paint walls and ceilings.
- The outdoor unit. ENERGY STAR says to plan an outdoor location that is least intrusive for your home and outdoor living, to avoid tight placements with shrubs or structures so the unit has access to air, and to consider serviceability and ease of access.
Multi-Zone or Several Single-Zone Systems
Neither arrangement is right for every house. These are the trade-offs to think through, written as questions you can put to each contractor.
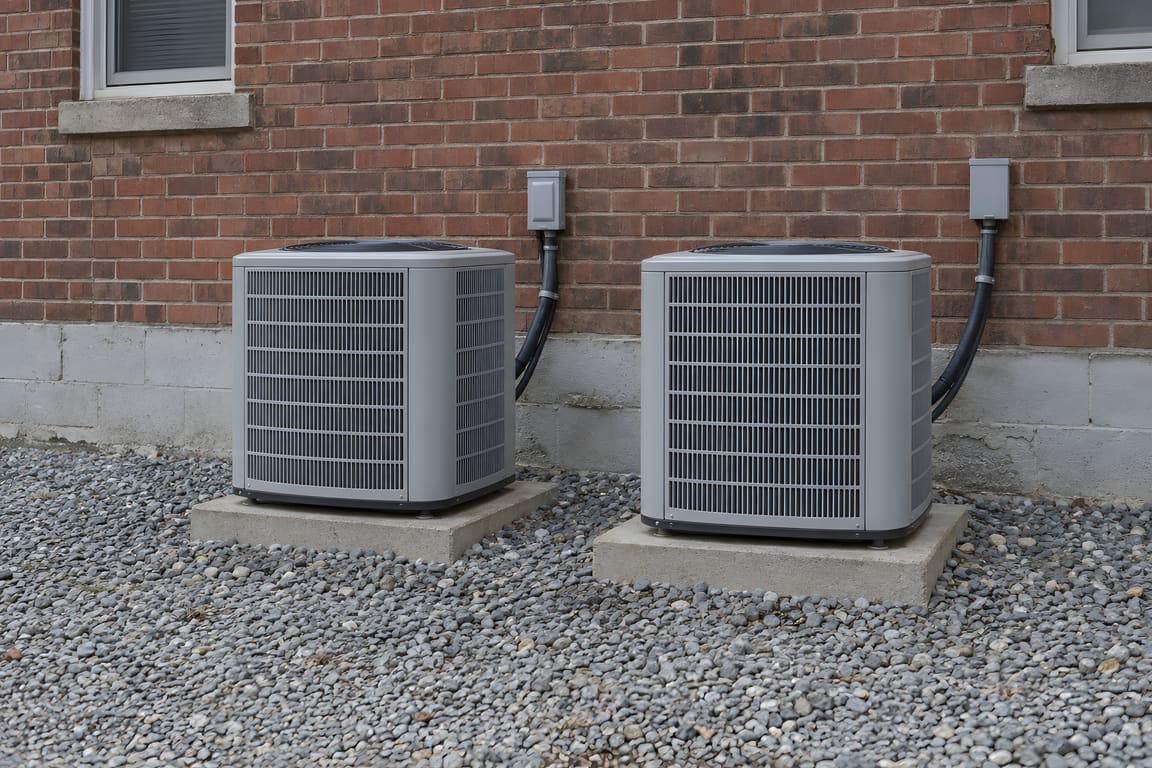
- How many outdoor units, and where? A multi-zone system puts several heads on one outdoor unit. Separate single-zone systems each have their own. ENERGY STAR says outdoor units release water when they defrost in the winter, which can form icy patches, so it advises avoiding a location near doors and windows. Ask how many outdoor units each quote includes and where each would sit.
- What happens if the outdoor unit stops? Ask each contractor which heads depend on each outdoor unit in the quote, and which rooms would still have heating and cooling if one unit stopped. If one part of the house has to stay comfortable, say so when you ask for quotes.
- How much is there to look after? Each indoor head has its own filter, coil, drain and fan. Our heat pump service page says it this way: "Each indoor head gets its filter, coil, drain and fan checked." More heads means more of each to keep up with, whether the heads share one outdoor unit or each have their own.
- Will the rooms want different settings? ENERGY STAR's bid checklist asks whether the contractor will consider if zoning, with separate temperature controls for different areas, would be appropriate for your home. Ask how each head on the system you are quoted is controlled.
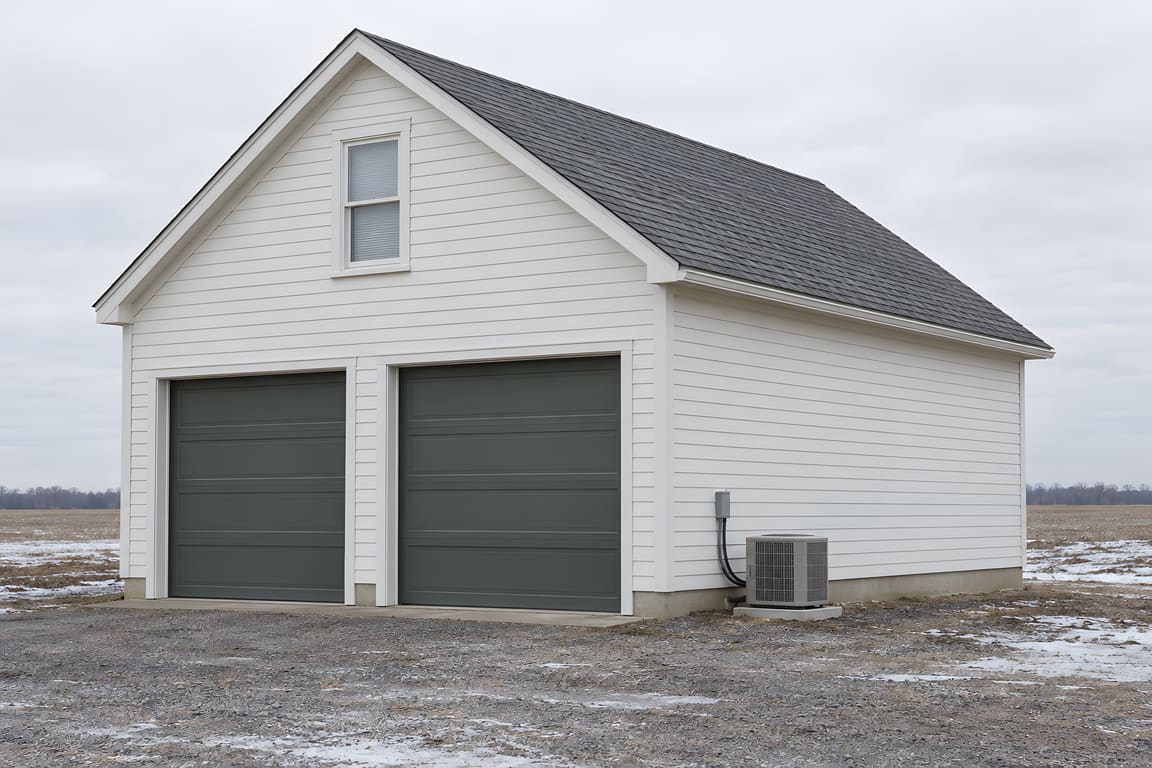
- How far apart are the spaces? Heads in one part of the house and a distant addition or outbuilding may or may not suit one outdoor unit. Ask whether one outdoor unit can reasonably serve every location you want, or whether a second system makes more sense, and why.
A house does not have to be one or the other. Some homes may suit a multi-zone system for one group of rooms and a single-zone system for another space. Ask the contractor which arrangement they would recommend for your layout, and what the reasoning is.
Sizing a Multi-Zone System
ENERGY STAR says installing properly sized HVAC equipment for your home is essential to performance and comfort, and that a system that is either too large or too small for its intended space will struggle to meet your home comfort needs. It says your contractor should verify the proper size system for your home using a tool called "Manual J," a calculation of the amount of heating and cooling your home requires.
Its bid checklist makes the same point: proper equipment size is vital for maximizing efficiency and comfort, and the contractor should calculate your home's heating and cooling loads using the Air Conditioning Contractors of America (ACCA) Manual J or equivalent. With several heads on one outdoor unit, ask how that calculation was carried through to each head and to the outdoor unit, and ask to see it in writing.
Questions to Ask Each Contractor
- How many indoor heads do you recommend, and which rooms or areas does each one serve?
- How many outdoor units does the quote include, and where would each be placed?
- Where will each line set run, and what will it take to hide it?
- How did you size the system, and will you give me the calculation?
- If the outdoor unit stops, which rooms lose heating and cooling?
- How is each head controlled, and can the rooms be set differently?
- Would separate single-zone systems suit any part of my house better than one multi-zone system?
Our guide to comparing HVAC estimates has ENERGY STAR's full bid checklist for lining quotes up side by side. See rebates.
Multi-Zone Mini-Split Questions
What is a multi-zone mini-split?
It is a ductless system with one outdoor unit and more than one indoor head. ENERGY STAR describes a ductless system as a head unit, or multiple head units, on an interior wall or ceiling, with a unit outside. Each head serves the area it is in.
How many indoor heads can one outdoor unit run?
Ask each contractor how many heads the outdoor unit in their quote can support, and which rooms each head would cover. Get the answer in writing.
What happens if the outdoor unit has a problem?
When one outdoor unit serves several heads, a problem with that unit or its power can affect every head on it. If you want one part of the house to keep working independently, ask whether a separate system there would make sense. See our mini-split repair page for what to check.
Can I have a multi-zone system and a single-zone system in the same house?
Some homes may suit that. It depends on your layout, which spaces you want to condition and how far apart they are. Ask the contractor which arrangement they recommend and why.
How is a multi-zone system sized?
ENERGY STAR says the contractor should calculate your home's heating and cooling loads using ACCA Manual J or equivalent. With several heads, ask how that result was carried through to each head and the outdoor unit.
Thinking about heating and cooling more than one room? We look at your current system, your layout and your goals, then tell you plainly whether it makes sense. Get a Free Estimate
Sources: ENERGY STAR, Ductless Heating and Cooling and Heating & Air Conditioning Installation Bid Comparison Checklist (checked November 11, 2026).
Related guides: Ducted Heat Pump or Ductless Mini-Split? and Ductless Mini-Split or Central AC for an Older Home?