 A Rooftop Power Company

Home / Guides / Mini-Splits for Garages, Attics and Additions
Mini-Splits for Garages, Attics and Additions
You have a space the ducts never reached, such as a garage, a finished attic or third floor, an addition or an outbuilding, and you want to know whether a ductless mini-split suits it. This guide covers where it fits and what to settle before you ask for quotes.
Is a Mini-Split a Good Fit for These Spaces?
Often, yes. ENERGY STAR's list of good fits for mini-splits includes additions and outbuildings, such as a shed, barn or garage, where extending ductwork or heating and cooling capacity is difficult. How well one works in your space depends on its insulation, how you use it and where the equipment can go.
ENERGY STAR describes a mini-split as a head unit, or several, mounted on an interior wall or ceiling with a unit outside, and says no ductwork is needed. In the same list, it names spaces next to unconditioned areas, where ductwork would be exposed to harsher temperatures, and gives a guest room above a garage as the example.
Our mini-splits page covers what a mini-split is, and our guide on ducted heat pump or mini-split covers the ducts question for the whole house. This guide stays with the hard-to-reach spaces.
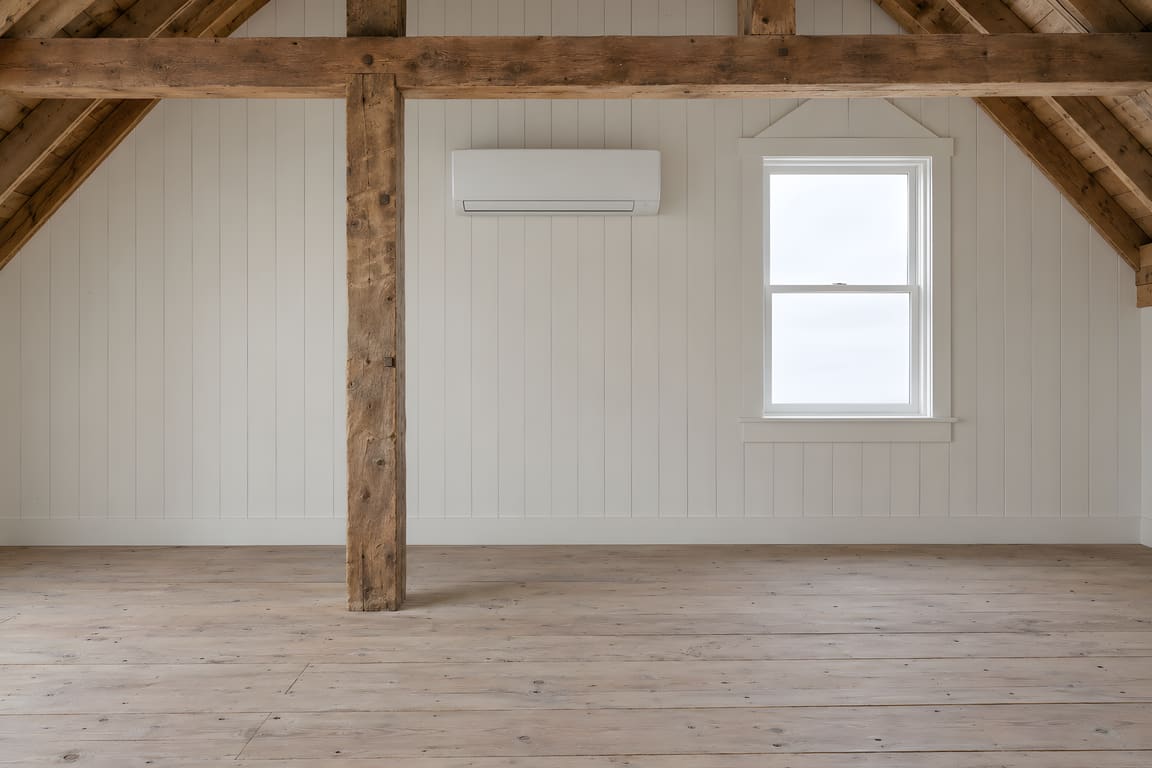
Garages and Rooms Over Garages
Start with what the space is for: a workshop you use now and then, a room people live in, a gym, an office or storage. The answer shapes how much heating and cooling you want and when you want it.
Two things are worth asking about. One is the boundary. A garage has an overhead door and other openings, and a room above one may sit over an unconditioned space. Ask the contractor what they looked at there before they quoted. The other is the layout. ENERGY STAR says to remember that heat rises and cool air sinks when you judge which areas a wall unit will benefit.
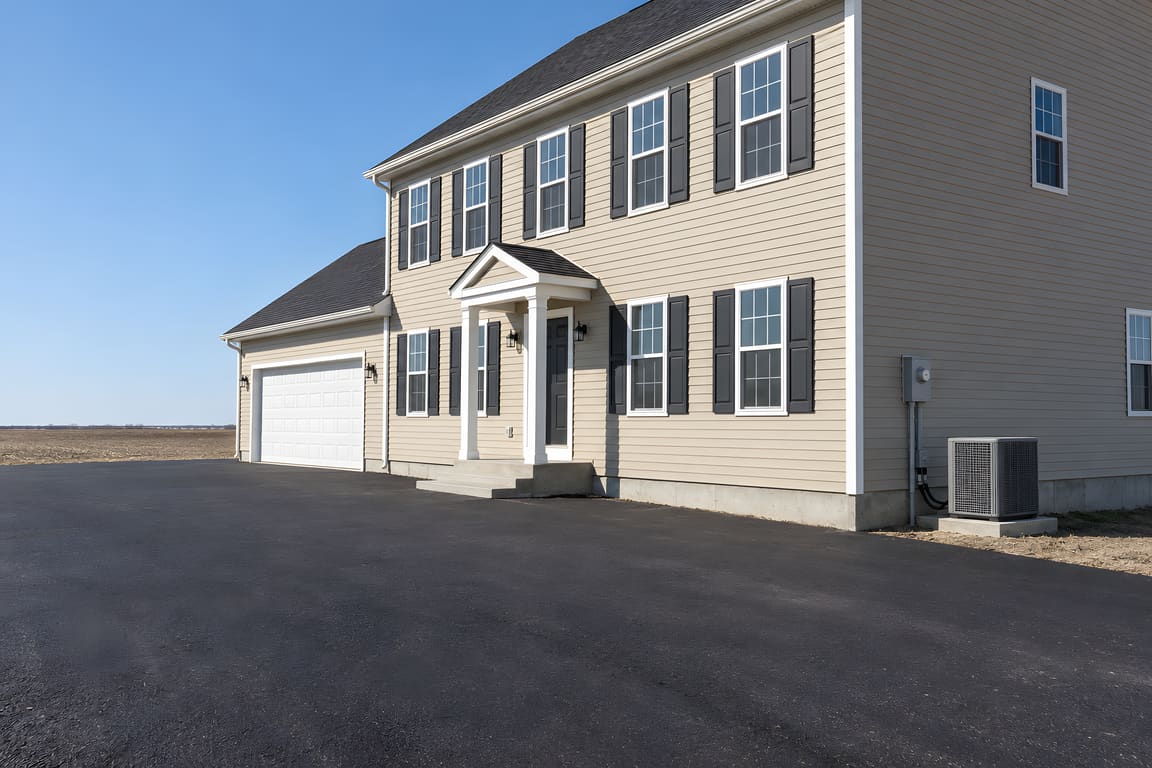
Finished Attics and Third Floors
In a finished attic or on a third floor there may be no easy path for new ducts, so a head on the wall or ceiling with a line set running to the outdoor unit is one alternative. Sloped ceilings and knee walls change where a head can go and where the line can run.
ENERGY STAR says that running the line set through closets, basement or attic stairways, attached garages, basements, crawlspaces or attics can minimize the need to patch or paint walls and ceilings. Ask which route the contractor would use for your room and what will show afterward. Ask, too, how the head's location will serve the room in winter and in summer.
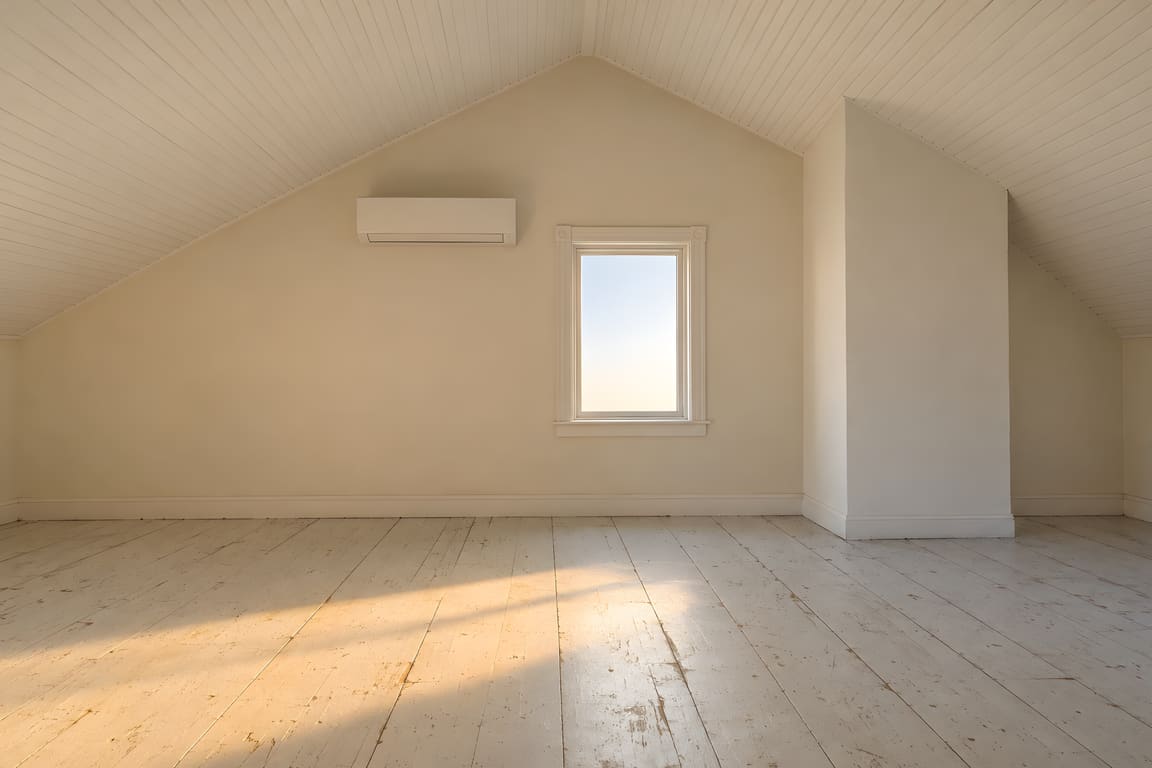
Insulation and Air Sealing Matter Too
A mini-split heat pump heats and cools the air in a room, and the room has to hold it. ENERGY STAR says sealing leaks and adding insulation can improve the overall comfort of your home, and that air leaking through the outer walls, windows, doors and other openings wastes a lot of energy. In a garage, that includes the overhead door. In an attic room, ask about the roof slope and the knee walls.
ENERGY STAR's attic guidance puts air sealing first and insulation after it. It lists wet or damp insulation, which points to a leaky roof, and moldy or rotted rafters or floor joists among the problems to have a professional correct before that work goes ahead. If you see either in your attic, raise it with the contractor first.
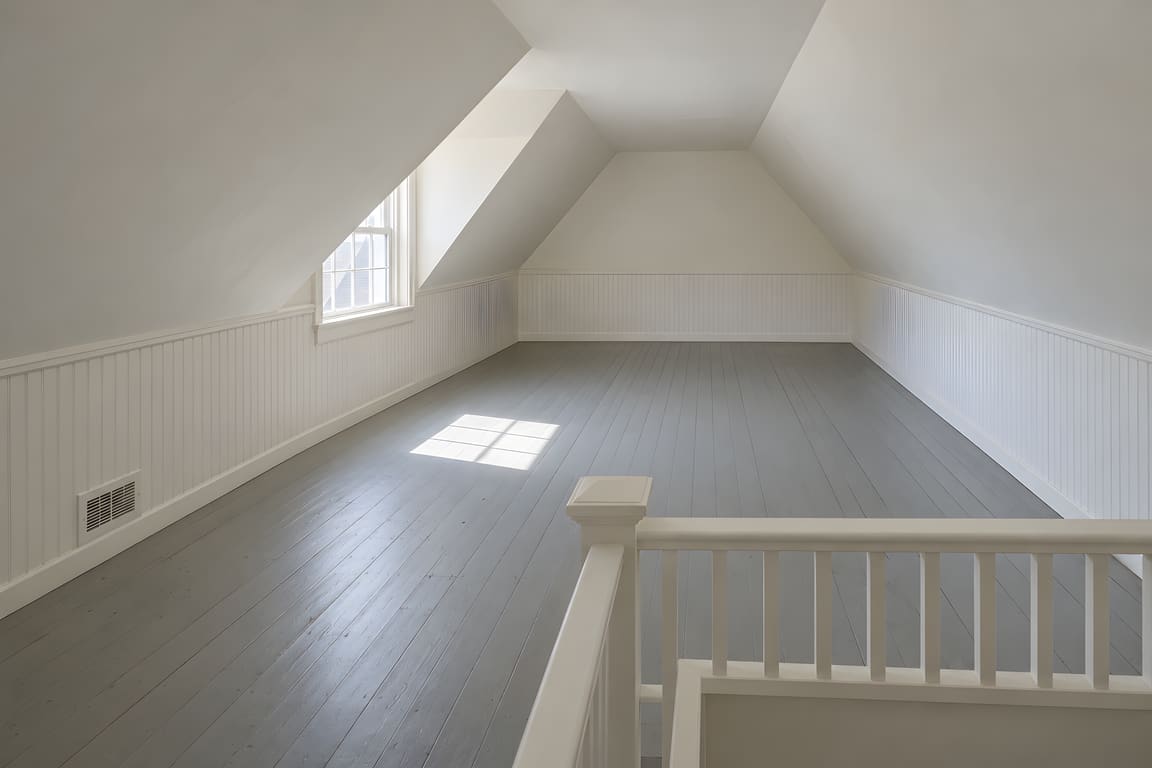
Sizing depends on the space too. ENERGY STAR says a system that is either too large or too small for its intended space will struggle to meet your comfort needs, and that the contractor should calculate heating and cooling loads using ACCA Manual J or equivalent. Ask what insulation and air sealing it assumed for the space, and ask to see it in writing. Our guide to comparing HVAC estimates has ENERGY STAR's bid checklist.
Where the Head, the Outdoor Unit and the Line Path Go
For the head, ENERGY STAR says open spaces are generally easier to cool, and that it can be challenging for heat to move through an open doorway and impossible to move through a closed one.
For the outdoor unit, ENERGY STAR says to check the location against roof runoff, to make sure the unit has a rain cap if necessary and to consider serviceability and ease of access. For an outbuilding, ask where the outdoor unit sits and how the line and wiring reach it.
How You Will Use the Space
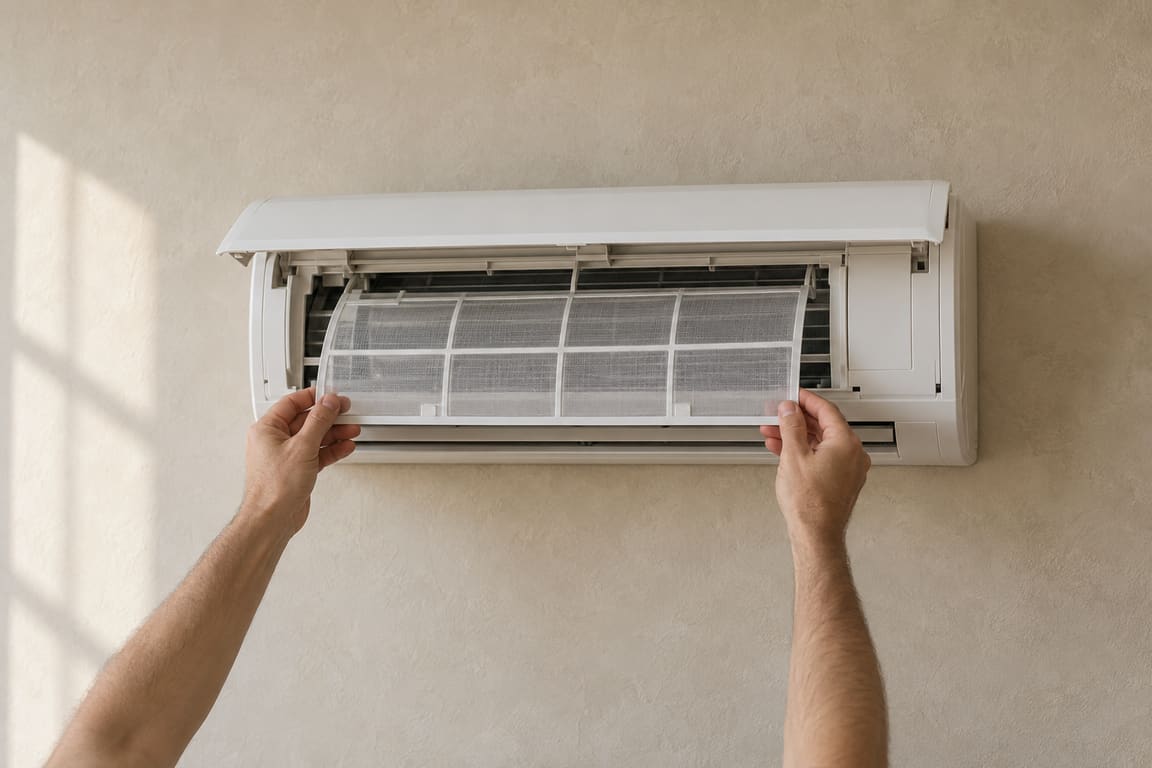
Tell each contractor how the space is used, how often and in which seasons. ENERGY STAR's list of situations where mini-splits are increasingly used also includes homes with hot or cold spots, including spaces that serve as home offices. Mini-split heat pumps heat and cool, while some ductless units only cool, so check which kind is being quoted. ENERGY STAR says heat pump filters should be cleaned when visibly dirty or when the filter light says so.
Questions to Ask Each Contractor
- What did you check about insulation and air sealing in this space before sizing the system?
- How did you size it, and will you give me the calculation in writing?
- How many heads does the space need, where does each go and why?
- Where will the line set run, and what will show?
- Where does the outdoor unit go, and how do the line and wiring reach it?
- Is the quoted unit a heat pump that heats and cools, or cooling only?
- What will I need to look after, and how often?
See rebates.
Garage, Attic and Addition Questions
Can a mini-split heat a garage in winter?
A mini-split heat pump can heat as well as cool, and ENERGY STAR says the outside unit extracts heat from the air even when it is cold. How well it keeps a given garage comfortable depends on the garage's insulation and air sealing, how the space is used and the equipment chosen, so ask the contractor to explain it for your garage. If winter temperatures regularly dip below freezing where you live, ENERGY STAR says to talk to your contractor about an ENERGY STAR certified unit suited to your particular home (see our cold climate heat pump guide).
Does an attic need insulation first?
ENERGY STAR's attic guidance puts air sealing first and insulation after it, and it lists leaky-roof and rot problems for a professional to correct before that work. What your attic room needs depends on what is behind its walls and sloped ceiling. Ask the contractor what they see and what they recommend before equipment goes in.
Do I need one head or more for a large room over a garage?
ENERGY STAR says open spaces are generally easier to cool, and that it can be challenging for heat to move through an open doorway and impossible for it to move through a closed one. A large open room may need fewer heads than one divided into several rooms, but that comes from your layout and the load calculation. Ask how many heads the contractor recommends, where each goes and why.
Can one outdoor unit serve the house and a detached garage or barn?
It depends on the distance and the layout, and a separate system for the outbuilding may suit it better. Ask each contractor which they would choose and why. Our multi-zone mini-split guide goes through one outdoor unit versus several.
Where does the outdoor unit go for an addition or outbuilding?
ENERGY STAR says to choose a spot that is least intrusive for your home and outdoor living, with unobstructed airflow rather than a tight placement among shrubs or structures. It also says to avoid installing the outdoor unit near doors and windows, because outdoor units release water when they defrost in winter and that can form icy patches.
Planning heating and cooling for a space the ducts never reached? We look at your current system, your layout and your goals, then tell you plainly whether it makes sense. Get a Free Estimate
Sources: ENERGY STAR, Ductless Heating and Cooling, Why Seal and Insulate?, Attic Air Sealing Project and Heating & Air Conditioning Installation Bid Comparison Checklist (checked November 12, 2026).
Related guides: Heat Pumps With Radiators or Baseboard Heat and Ductless Mini-Split or Central AC for an Older Home?